
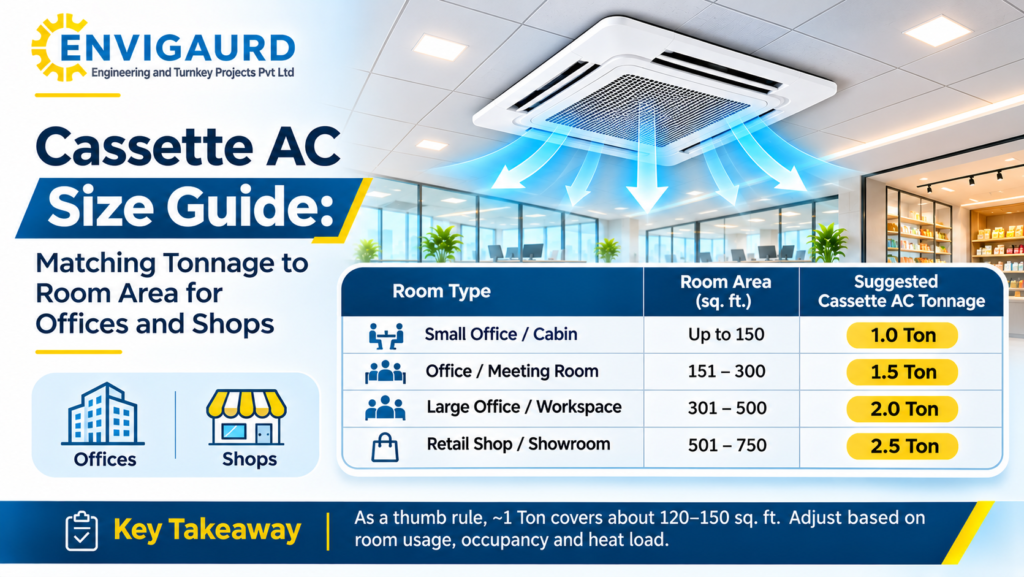
Matching the right cassette AC tonnage to a commercial room starts with floor area, but floor area alone is not enough to size it correctly. Two rooms of identical size can need noticeably different tonnage once you account for how many people use the space, how much glass it has facing the sun, how much heat-generating equipment sits inside it, and how high the ceiling runs. This guide gives indicative tonnage ranges for common commercial space types so you can scope a project realistically, with the understanding that a proper heat-load calculation is still the only way to size a specific room with confidence.
The short version: most commercial cassette units in India range roughly from 1.5 to 5 tons, with 2-ton and 3-ton units being the most commonly specified sizes for standard office and retail ceiling heights. Anything beyond that general range should be confirmed against an actual heat-load calculation, not estimated from floor area alone.
Why Floor Area Alone Isn’t Enough
A sizing estimate based purely on square footage ignores several factors that can shift a room’s real cooling load significantly: how many people regularly occupy the space, since each person adds a measurable heat load; how much of the room’s wall or roof area is glass, and which direction it faces, since west- and south-facing glass in Indian commercial buildings routinely adds far more heat than a shaded, north-facing wall; how much equipment generates heat inside the room, from server racks to large display screens to kitchen equipment in a pantry area; and ceiling height, since a taller volume of air takes more capacity to condition than the same floor area under a lower ceiling.
Two identically-sized meeting rooms, one with floor-to-ceiling west-facing glass and one with a shaded interior wall, can genuinely need different tonnage cassette units even though their floor plans look the same on a drawing.
Indicative Cassette AC Sizing Reference by Space Type
The ranges below are a starting point for budgeting and early layout planning only, not a substitute for a proper load calculation. They assume typical Indian commercial occupancy and standard ceiling heights, with ordinary (not unusually glazed or equipment-heavy) conditions.
| Space type | Typical approx. area per ton | Indicative tonnage example | Notes |
|---|---|---|---|
| Standard open-plan office | 100-120 sq ft per ton | A 1,000 sq ft floor may suit roughly 2-3 tons, split across one or more units | Adjust upward for dense desk seating or heavy equipment |
| Retail shop floor | 90-110 sq ft per ton | A 1,200 sq ft store may suit roughly 3-4 tons | Footfall, lighting load and shop-front glazing both push load upward |
| Meeting / boardroom | 70-100 sq ft per ton | A 300 sq ft boardroom may suit roughly 1-1.5 tons | Dense seating and AV equipment increase load relative to floor area |
| Server-adjacent or equipment-heavy room | 40-70 sq ft per ton or lower | Highly equipment-dependent; use a dedicated IT-load calculation rather than this table | General commercial sizing ranges do not reliably apply here |
These figures are indicative industry ranges, not Envigaurd-specific guarantees for your building. Glazing, orientation, occupancy density, and local climate can all move a specific room outside this range in either direction.
One Larger Unit or Several Smaller Units?
An open floor rarely has to be covered by a single oversized cassette unit. Splitting the required tonnage across two or more smaller units, each covering its own section of the floor, usually gives more even temperature control and more flexibility if part of the space is used less intensively at a given time, since individual units (or groups on separate zones) can be run independently rather than one large unit conditioning the whole floor as a single block. The trade-off is more units to install and maintain, so the right balance depends on the room’s shape as much as its total load; a long, narrow floor plan generally favours several smaller units positioned along its length over one large unit in the middle.
Matching Tonnage to Throw Pattern
Tonnage and throw pattern are two separate decisions that have to be made together, not in isolation. A 4-way cassette distributes a given tonnage outward in all directions from a central point, so it suits an open area where that unit sits roughly in the middle of the space it serves. A 1-way or 2-way unit of the same tonnage, positioned against a wall or in a corridor, concentrates its throw in fewer directions, which can feel stronger in that direction but will not evenly cool a wide open room the way a centrally-placed 4-way unit would. Choosing the right tonnage for the wrong throw pattern, or the right throw pattern in the wrong ceiling position, both lead to uneven cooling even when the total capacity on paper looks correct.
When to Get a Proper Load Calculation
The reference table above is useful for early budgeting conversations and rough layout planning, but it should never be the final basis for ordering equipment. Any project with significant glazing, unusual occupancy density, heat-generating equipment, or a ceiling height outside the ordinary range needs an actual heat-load calculation, worked room by room, before tonnage is finalised. Our guide to HVAC load calculation basics covers how that process works in more depth.
Frequently Asked Questions
How many tons of cassette AC do I need for a 1,000 sq ft office? As a rough starting point, roughly 2 to 3 tons is typical for a standard open-plan office of that size, but the exact figure depends on occupancy, glazing, and equipment load, and should be confirmed with an actual heat-load calculation before ordering.
Is it better to install one large cassette unit or several smaller ones for an open floor? Splitting the load across several smaller units generally gives more even cooling and more flexible zoning than a single oversized unit, particularly on a long or irregularly shaped floor plate.
Does ceiling height affect cassette AC sizing? Yes. A taller ceiling means a larger volume of air to condition for the same floor area, which can push the required tonnage above what a floor-area-only estimate would suggest.
Can I size a cassette AC from floor area alone? Only as a rough early estimate. Occupancy, glazing, orientation, and equipment heat load can all move the real requirement meaningfully away from a simple floor-area rule of thumb, which is why a proper load calculation is recommended before finalising equipment.
What size cassette AC is typical for a meeting room? Many standard-sized meeting rooms fall in the 1 to 1.5 ton range, though dense seating, AV equipment, and glazing can push this higher, and the figure should be confirmed against the room’s actual specifications.
If you want an accurate tonnage and unit layout for your specific space rather than a general reference range, our team can carry out a proper load calculation on-site. Request an accurate load calculation.