
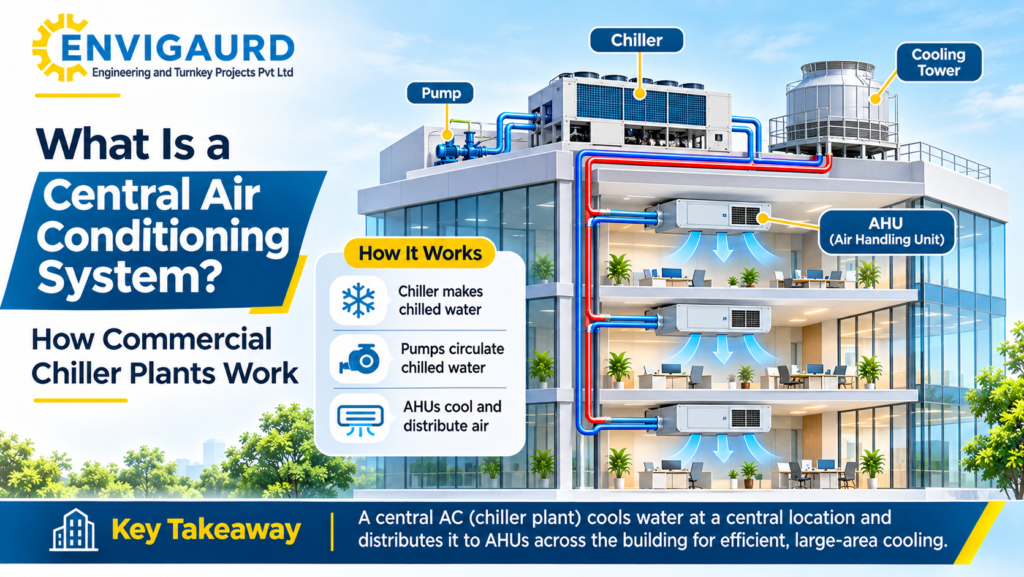
A central air conditioning system cools an entire commercial building from one shared plant, rather than from separate units in every room. Instead of refrigerant travelling all the way to each space, as it does in a VRF or split system, a central plant chills water at a single plant room, then circulates that chilled water through insulated pipes to air-handling units spread across the building, which blow conditioned air into each floor or zone.
Think of it like a building’s own water supply, but for cooling: one plant produces chilled water the way a borewell produces water, and a network of pipes and pumps delivers it wherever it is needed, instead of every floor having its own separate source.
In one sentence: a central air conditioning system chills water (or sometimes refrigerant, in packaged versions) at one central plant and distributes it building-wide through air-handling units, which is why it has remained the standard choice for very large, single-owner commercial buildings with a fairly uniform cooling load.
The Core Components of a Central Plant
A commercial central AC system is built from a handful of major components working together. The chiller is the heart of the system, the equipment that actually removes heat from water and sends it out as chilled water, typically around 6-7°C. A cooling tower is needed if the chiller is water-cooled, rejecting the heat the chiller pulls out of the building into the outside air through evaporation; an air-cooled chiller skips the cooling tower entirely by rejecting heat directly to outdoor air across its own condenser coil. Primary and secondary pumps circulate chilled water from the plant room through the building and back. Air-handling units (AHUs) on each floor or zone take that chilled water, pass building air across a cooling coil fed by it, and distribute the cooled air through ductwork to the spaces below. A building management system (BMS) typically ties all of this together, monitoring plant performance and adjusting output to match real-time demand.
Air-Cooled vs Water-Cooled Chiller Plants, Briefly
The single biggest design decision in a central plant is whether the chiller is air-cooled or water-cooled. An air-cooled chiller rejects heat directly to the atmosphere and needs no cooling tower, no tower water treatment, and less plant-room plumbing, which makes it simpler to install and maintain, usually at some cost in overall efficiency compared to a well-run water-cooled system. A water-cooled chiller paired with a cooling tower is typically more energy-efficient at scale, but adds a cooling tower (with its own water treatment, drift, and legionella-control requirements) and more extensive pipework. The right choice depends heavily on available rooftop or ground space, water availability, noise constraints, and the building’s actual scale, which is a selection decision worth working through with an engineer rather than defaulting to one type.
Where Central AC Makes the Most Sense
A central plant tends to be the right call for very large buildings under single ownership with a fairly uniform cooling requirement across most of their floor area: large hospitals, big single-tenant office campuses, malls, and manufacturing or institutional buildings with continuous, predictable occupancy. It is a less natural fit for a building split into many independently-used, differently-scheduled zones, such as a multi-tenant office tower or a boutique hotel, where a room-by-room system like VRF usually fits better. If you are weighing the two, our guide to how a VRF system works covers the independently-zoned alternative in depth.
Advantages and Limitations
Advantages: strong efficiency at large, continuous, building-wide loads; a long operating life when the plant is properly maintained; and centralised monitoring and control through one plant room rather than equipment scattered across every floor.
Limitations: a dedicated plant room and riser space is required from day one, which is difficult to retrofit into a building not originally designed for it; zoning is coarser than refrigerant-based systems, typically controlled at the AHU level rather than room by room; and a water-cooled plant specifically brings ongoing water treatment and cooling-tower maintenance obligations that an all-refrigerant system does not have.
A central plant is not automatically the most economical choice simply because a building is commercial. A building with many independently-scheduled tenants or rooms often gets better overall efficiency and comfort from a zoned system instead, even if a central plant looks more straightforward to design.
Central AC, Chillers, and Cooling Towers: How the Terms Relate
It is worth being precise about terminology here, since the terms are often used loosely. “Central air conditioning system” describes the whole comfort-cooling setup for a building. The “chiller” is the specific machine that produces chilled water within that system, and is also the core equipment behind industrial process cooling, which is a related but separate application from comfort cooling. The “cooling tower” is only present if the chiller is water-cooled, and exists purely to reject heat outdoors. A building can have a chiller without a central comfort-cooling system (an industrial process chiller, for example), so the presence of a chiller alone does not automatically mean a building has central AC for occupant comfort.
How to Know If Central AC Is Right for Your Building
Central AC is worth evaluating seriously for a large building with a single owner, a fairly uniform occupancy and usage pattern across most floors, and either existing plant-room space or the ability to design one in from the start. It is worth looking at VRF or a ductable/cassette combination instead if the building is split into many independently-used zones, has no existing plant-room allowance, or needs a phased, floor-by-floor fit-out over time rather than one large plant commissioned up front. The reliable way to decide for a specific building is a load study and a short consultation, not a general assumption based on building size alone.
Frequently Asked Questions
What is the difference between central AC and a chiller? A chiller is one component, the machine that produces chilled water, while a central air conditioning system is the whole building-wide setup: the chiller, pumps, piping, air-handling units, and (for water-cooled plants) the cooling tower, working together.
Do all central AC systems need a cooling tower? No. Only water-cooled chiller plants need a cooling tower to reject heat; air-cooled chiller plants reject heat directly to the atmosphere and have no cooling tower at all.
Is central AC more efficient than VRF? It depends on the building’s load profile. Central plants tend to be more efficient at very large, continuous, uniform loads, while VRF tends to be more efficient when different zones are used at different times, since unused zones can genuinely idle.
Can an existing building be retrofitted with central AC? It is possible but considerably harder than specifying it at design stage, since it needs a plant room, riser space for chilled-water piping, and ceiling space for ductwork and AHUs, all of which are far easier to plan into a new building than to retrofit.
How long does a central chiller plant typically last? With correct installation and consistent maintenance, commercial chillers commonly run for well over a decade, though the exact figure depends on usage intensity, water quality (for water-cooled systems), and how consistently maintenance is carried out.
If you are scoping a central plant for a large commercial building and want a straight read on air-cooled vs water-cooled, plant-room sizing, or whether a zoned system would actually serve your building better, a short consultation settles it faster than comparing brochures. Talk to our HVAC design team.